Description
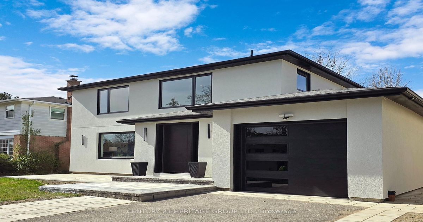
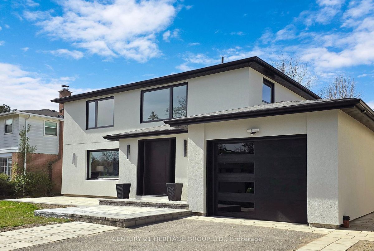
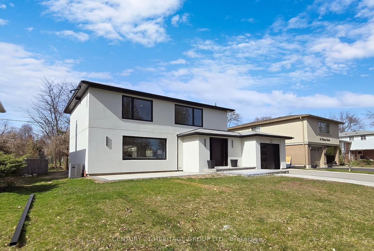
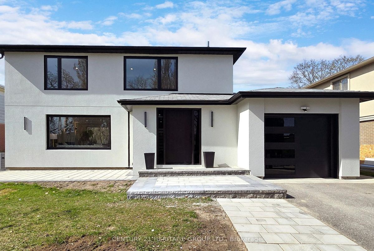
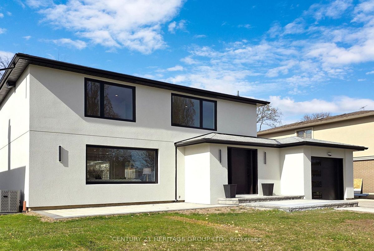
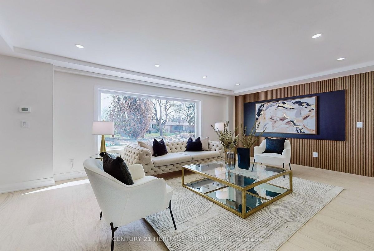
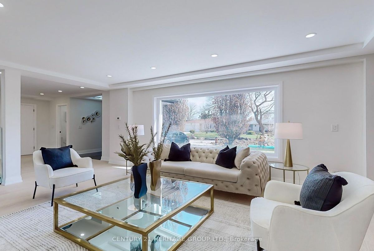
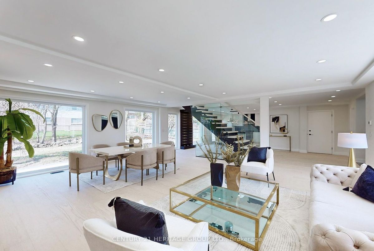
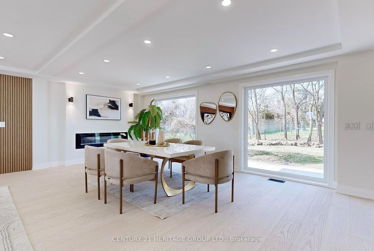
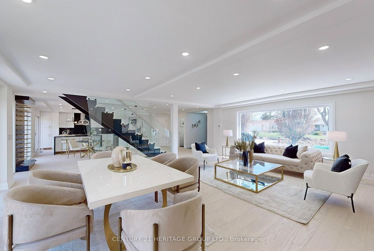
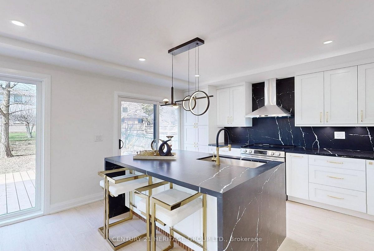
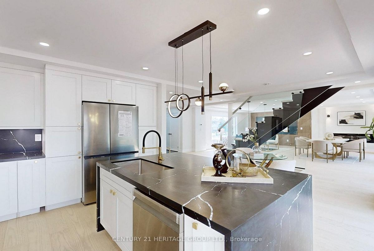
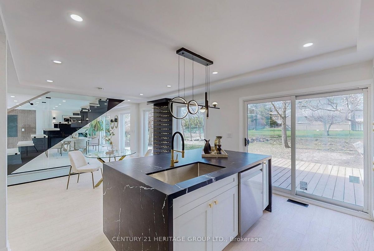
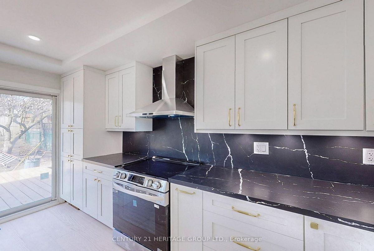

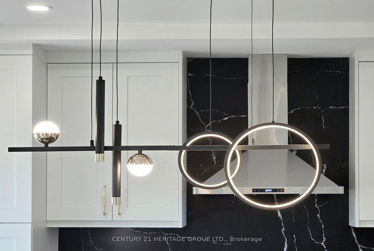
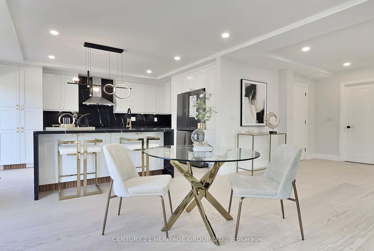
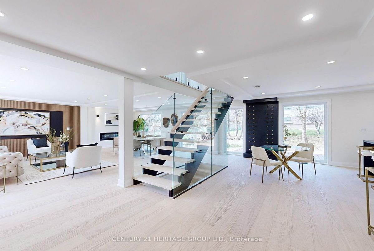

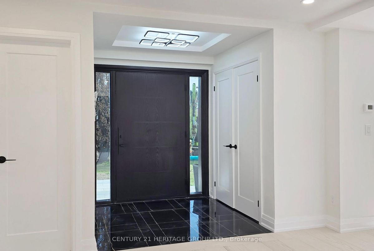
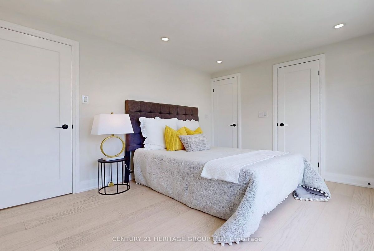
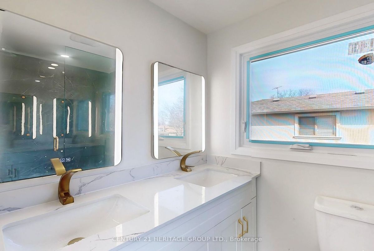
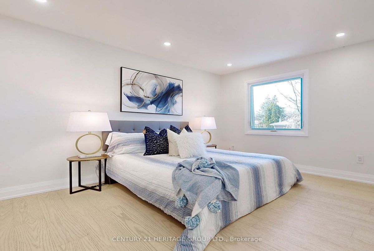
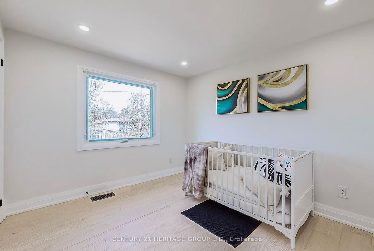
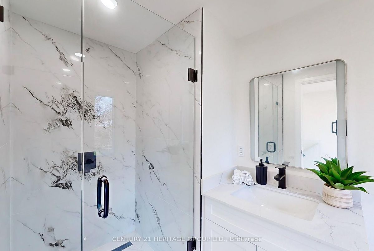
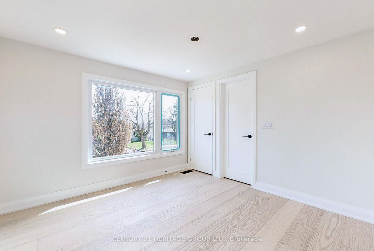
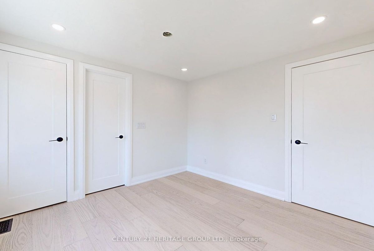
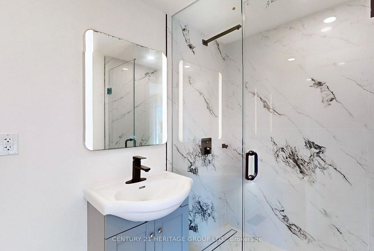
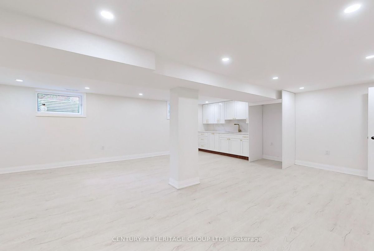
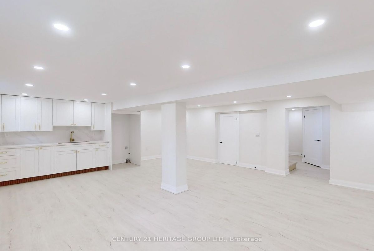
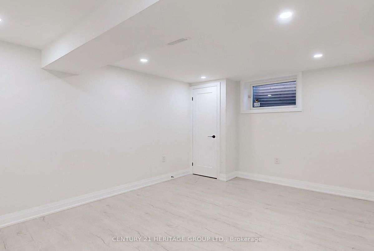
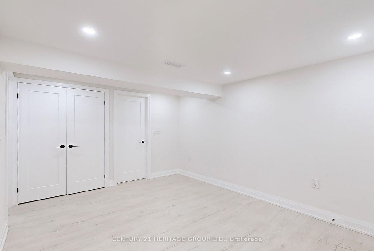
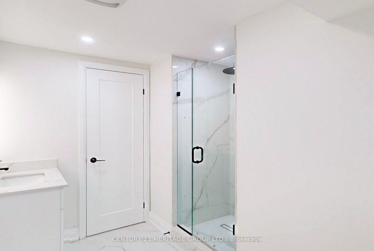
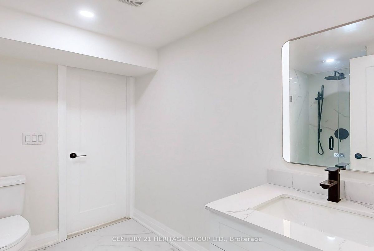
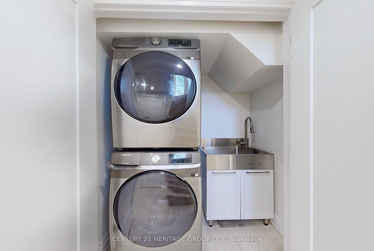
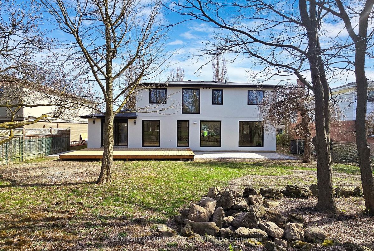
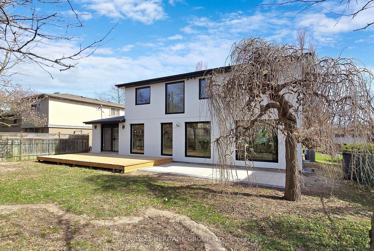
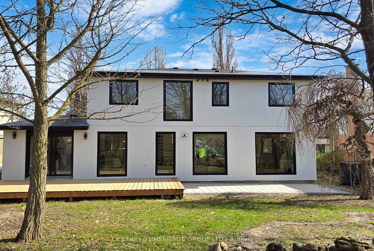
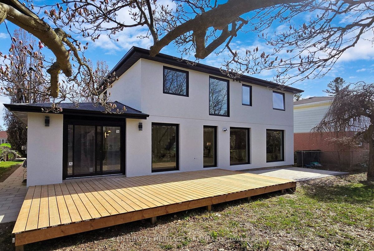
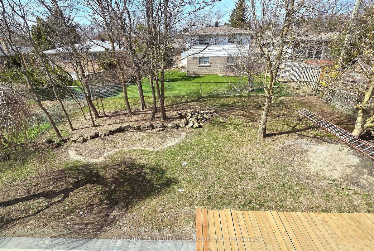
Don't Miss Out On This Fabulous Opportunity in Royal Orchard! FULLY UPGRADED, two- story home boasts 4 bedrooms, bright house, new Modern Kitchen with nice island, Custom Wine Cellar, new engineered hardwood, new windows, new landscape, new deck, new garage door. New 200 Amp electrical panel. Fully Finished Basement comes with an additional one bedroom with a full bathroom and kitchen. The home is designed to maximize natural light, creating a welcoming and cheerful atmosphere. New windows, new A/C, New Garage door (2024). Walk Out To Gorgeous Deck And Well Maintained Private Backyard! No Sidewalk. Top ranking school. Close to the shopping mall, transit, library & all amenities.
Heat: heat pump & air handler heat strips
Additional Details
-
- MLS®
- N8244886
-
- Original Price
- 1,898,000
-
- Community
- Royal Orchard
-
- Lot Size
- 55 X 110
-
- Building Type
- Detached
-
- Building Style
- 2-Storey
-
- Taxes
- $5858.81 (2023)
-
- Garage Space
- 1
-
- Garage Type
- Attached
-
- Parking Space
- 4
-
- Cooling
- Central Air
-
- Heating
- Electric
-
- Kitchen
- 1
-
- Basement
- Finished
-
- Possession Date
- 2024-04-30 00:00:00.0
-
- Pool
- None
-
- Listing Brokerage
- CENTURY 21 HERITAGE GROUP LTD.
Receive an Instant Property Analysis generated by state of the art Artificial Intelligence.
Comparable Sold Properties and similar active properties sorted in a chart, allowing you to analyze the dynamics of this property.
Virtual Tour