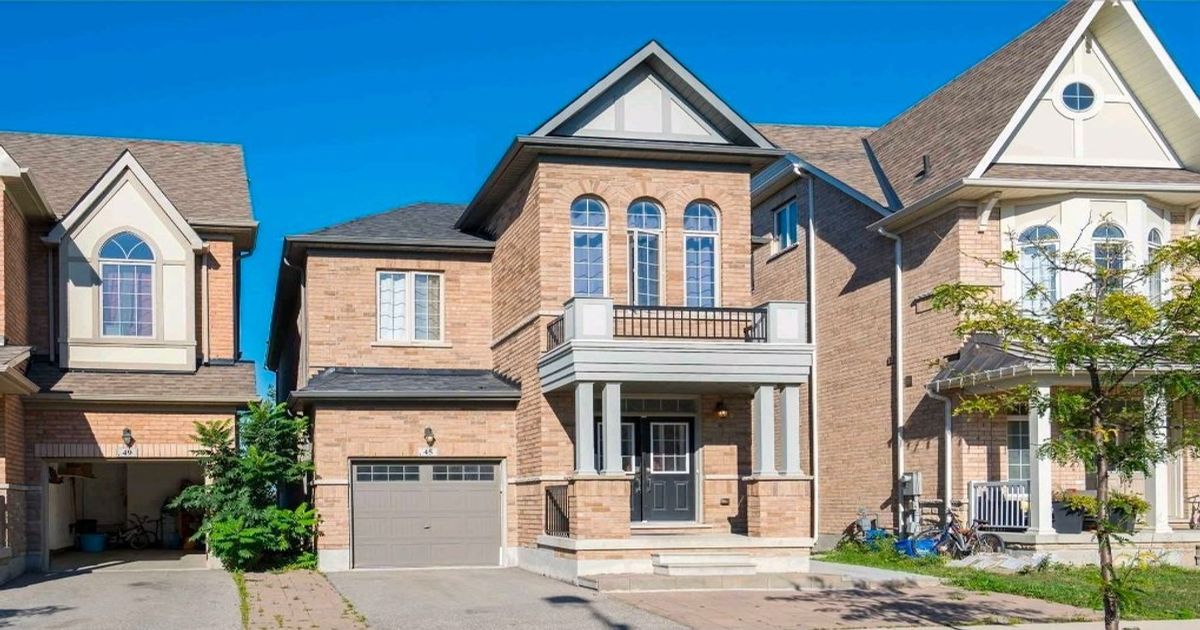
Description
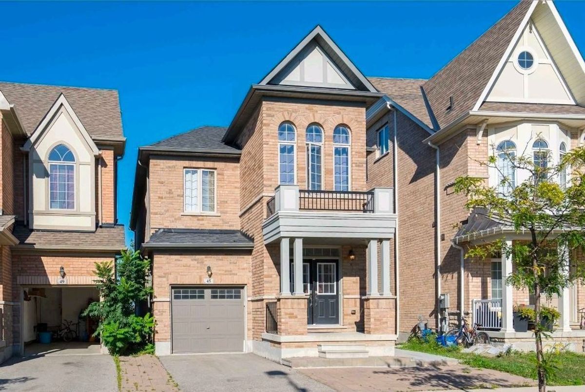
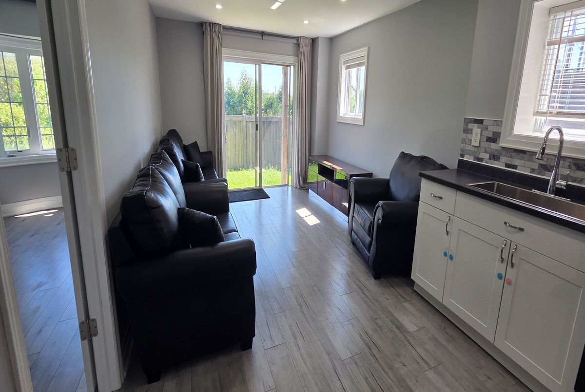
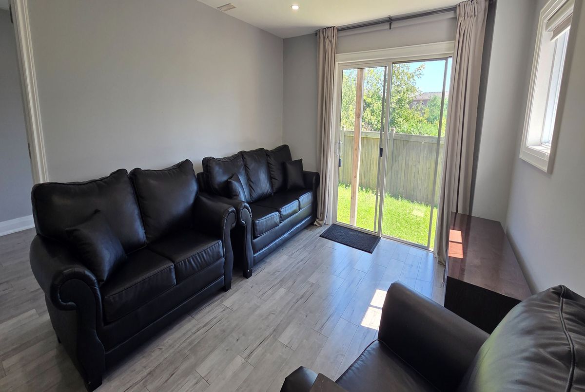
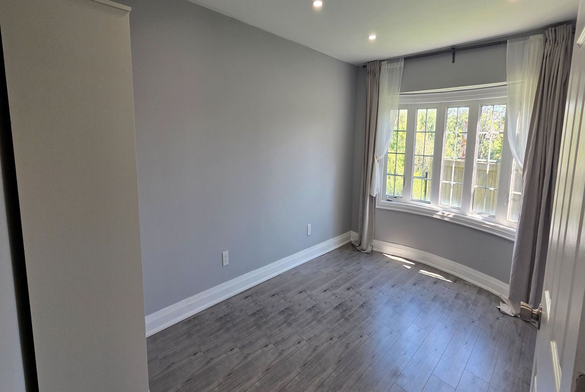
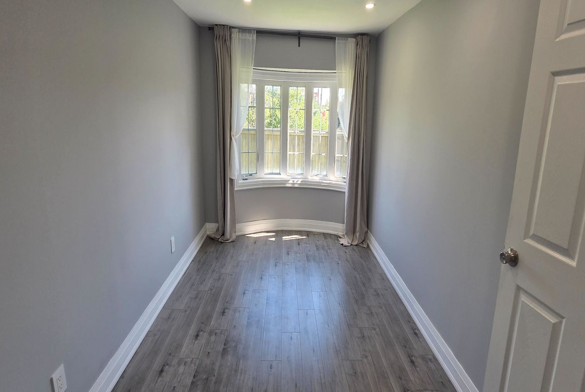
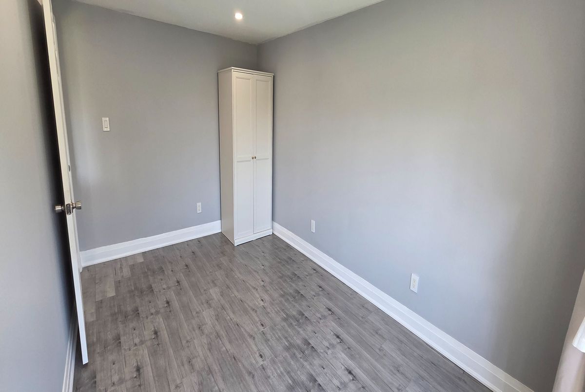
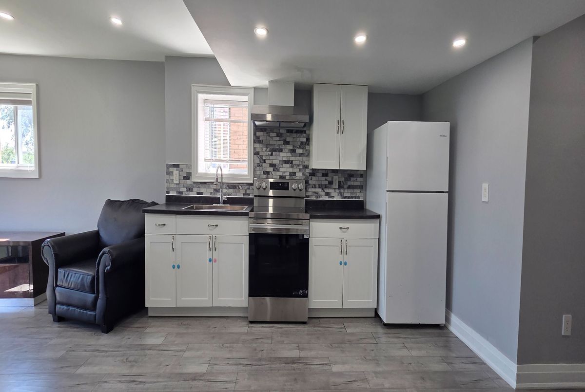
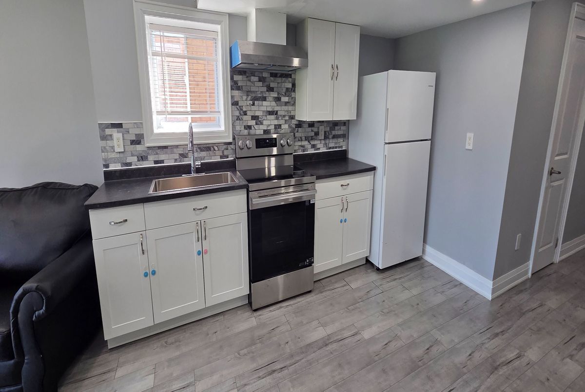
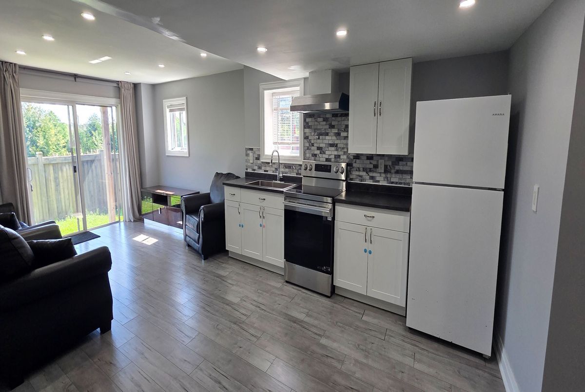
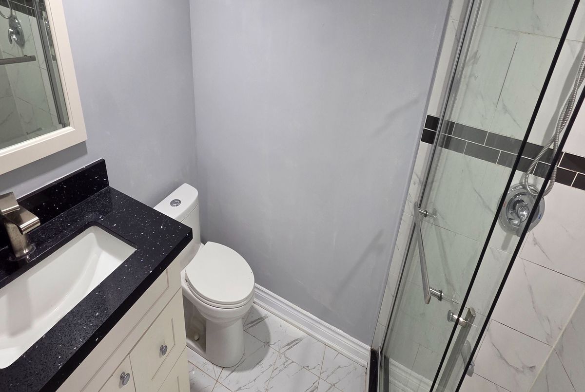
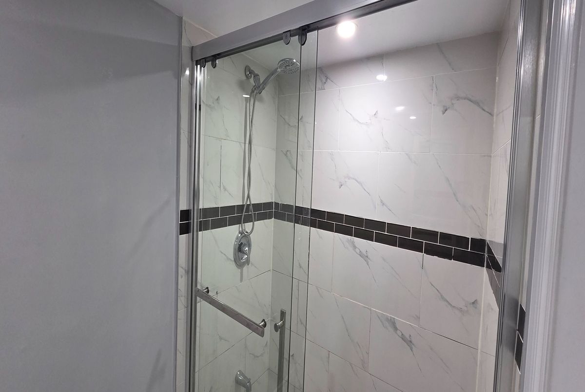
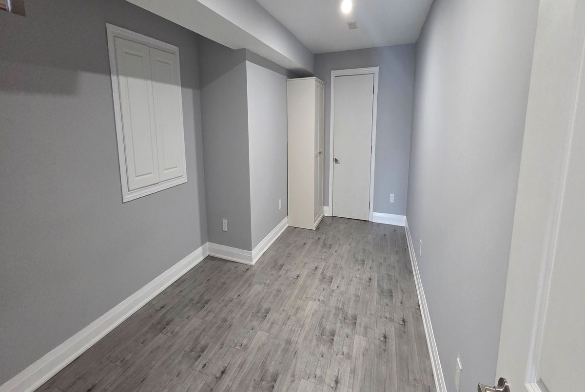
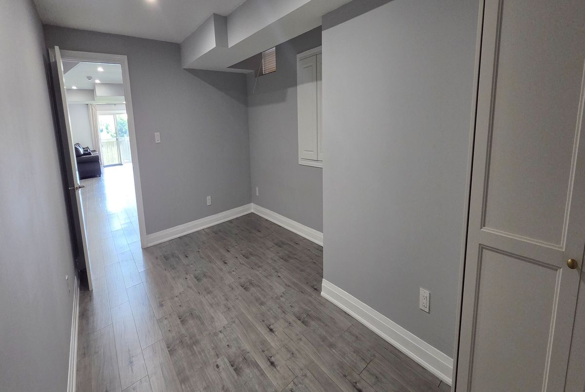
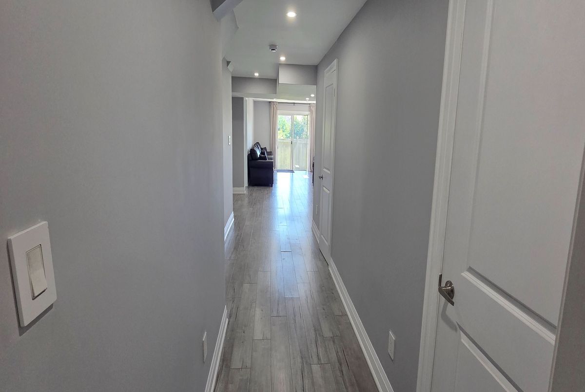
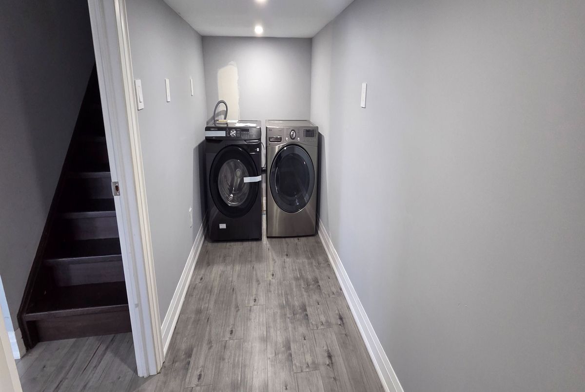
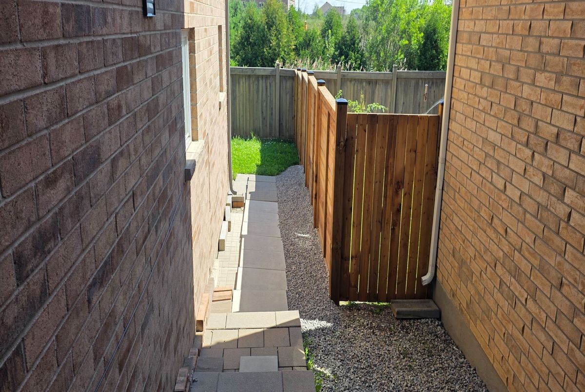
Welcome to this bright and spacious two-bedroom basement apartment, offering lots of natural sunlight and a walkout to the backyard. The unit features a private entrance from the backyard, which backs onto a beautiful and peaceful ravine, providing a private and tranquil setting. The apartment includes its own laundry room for exclusive use, beautiful flooring and pot lights throughout, as well as all-new appliances. All utilities, including water, electricity, heating and cooling, are included in the rent.Conveniently located just minutes from Highway 427 and close to schools, restaurants, grocery stores, shopping and a wide range of other amenities. Don't miss this great opportunity to lease a beautiful and conveniently located basement apartment!
Additional Details
-
- MLS®
- N13711576
-
- Community
- Kleinburg
-
- Living Area
- 2500-3000
-
- Building Type
- Detached
-
- Building Style
- 2-Storey
-
- Taxes
- $0 ()
-
- Garage Type
- Built-In
-
- Parking Space
- 1
-
- Cooling
- Central Air
-
- Heating
- Gas
-
- Kitchen
- 1
-
- Basement
- Finished with Walk-Out, Separate Entrance
-
- Possession Date
- 2026-09-01
-
- Occupant Type
- Vacant
-
- Listing Brokerage
- RE/MAX REALTRON REALTY INC.
Receive an Instant Property Analysis generated by state of the art Artificial Intelligence.
Comparable Sold Properties and similar active properties sorted in a chart, allowing you to analyze the dynamics of this property.