Description
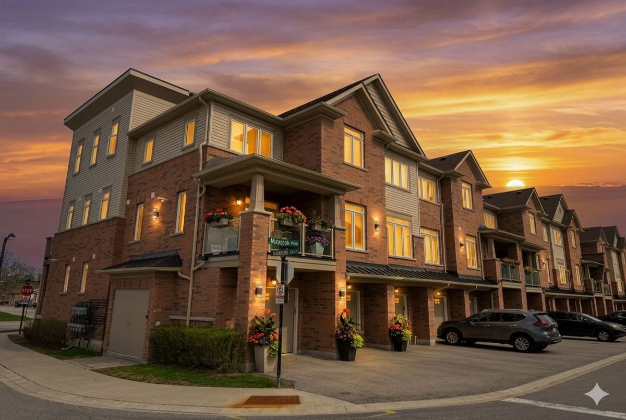
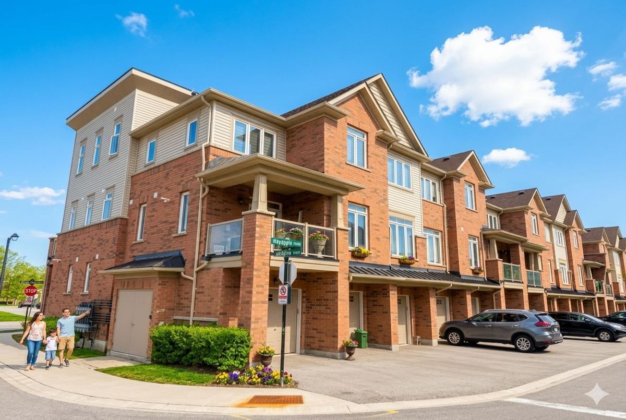
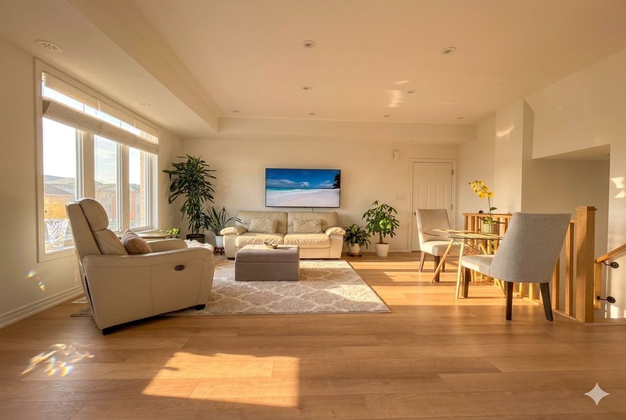
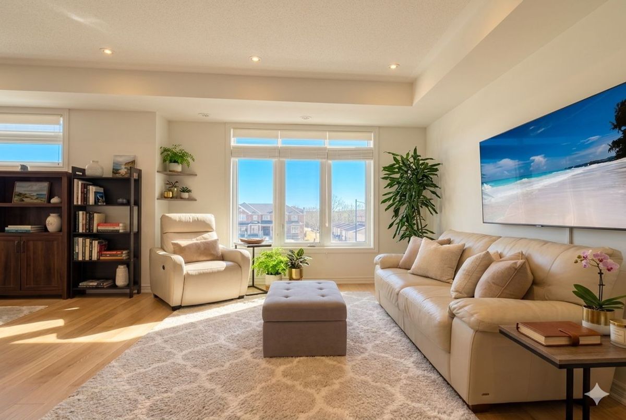
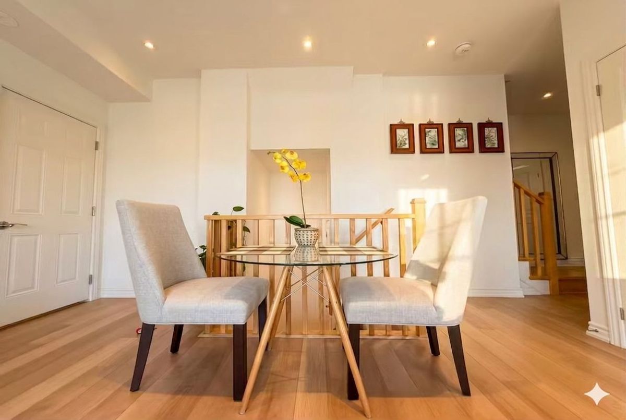
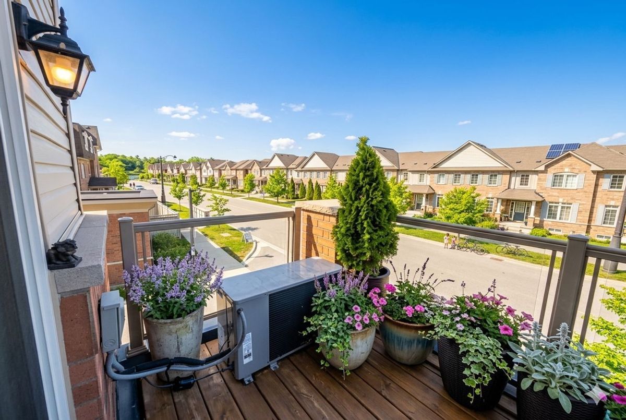
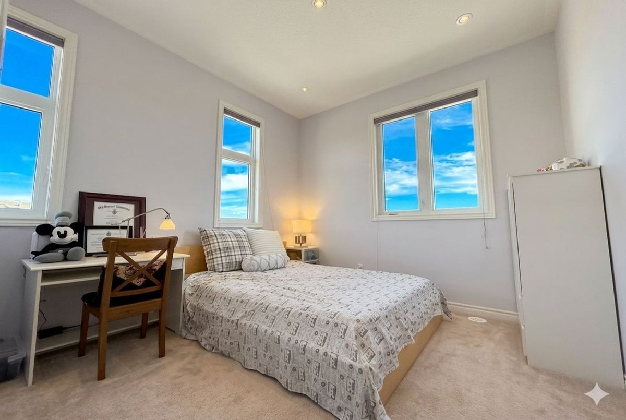
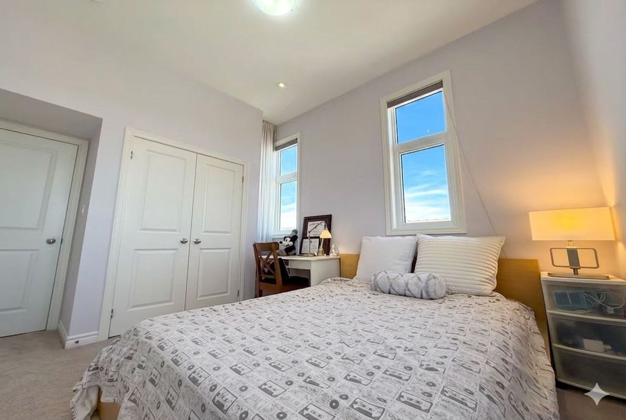
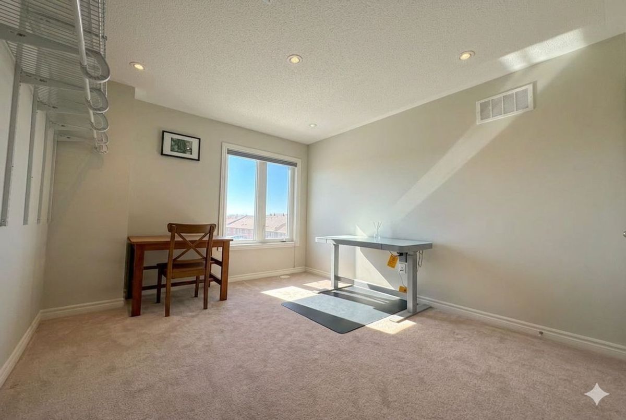
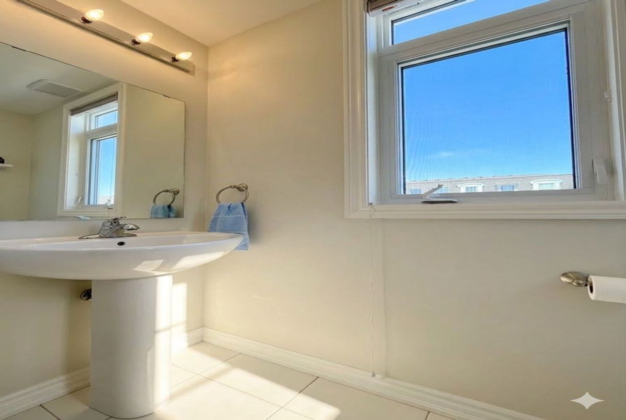
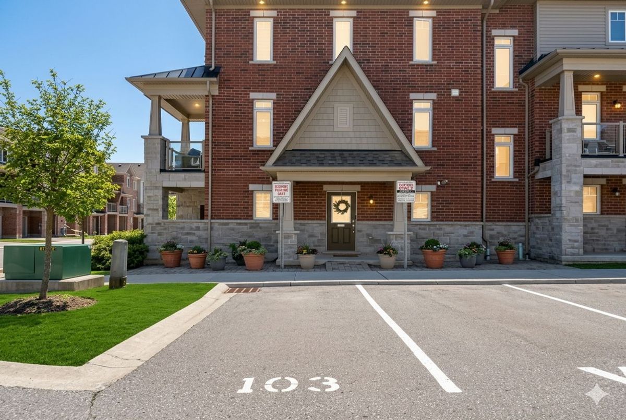
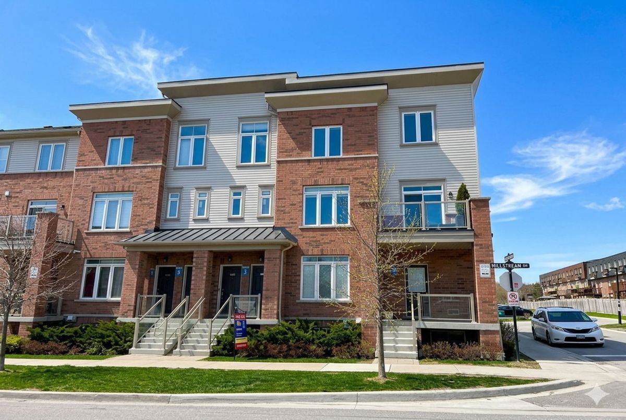
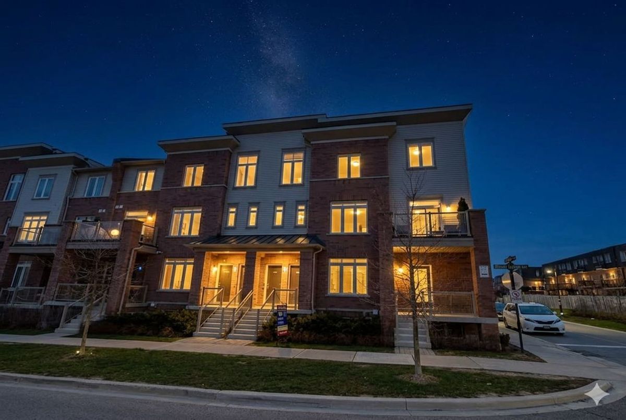
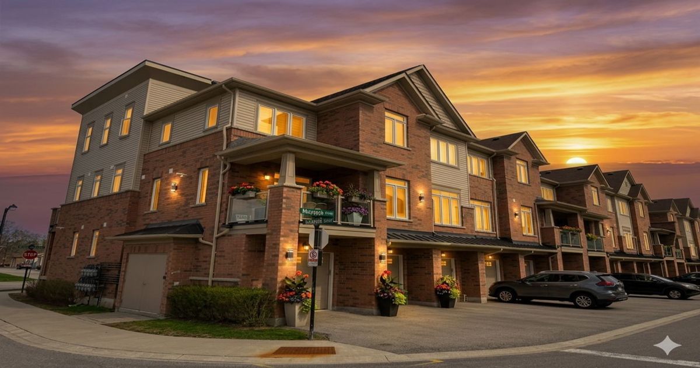
Welcome to Your Dream Home in Duffin Heights! Experience modern family living at its finest in this stunning 3-bedroom, 3-bathroom end-unit townhouse by the highly regarded Averton Homes, thoughtfully upgraded throughout and perfectly situated in one of Pickering's fast-growing, family-friendly communities.Step inside to discover a bright and inviting open-concept layout featuring 9-foot ceilings, abundant natural light, and a spacious living and dining area designed for both everyday comfort and effortless entertaining. The chef-inspired kitchen is sure to impress, complete with elegant quartz countertops, a custom backsplash, extended cabinetry, a pantry for extra storage, and stainless steel appliances-perfect for home chefs and busy families alike. Stylish pot lights throughout and the convenience of upper-level laundry further enhance this contemporary home.One of the home's most exceptional features is the oversized private corner balcony-a rare outdoor retreat ideal for BBQs, morning coffee, or relaxing family time in the fresh air.Families will especially appreciate the incredible convenience of the school bus stop right at your doorstep. Enjoy added peace of mind as you can watch your children safely board and return home directly from your balcony.The spacious primary bedroom offers a private 4-piece ensuite, while the home also features a convenient 2-piece powder room, direct garage access, and an additional owned parking space on title-an outstanding bonus for multi-vehicle households or visiting guests.Located in a welcoming, family-oriented neighbourhood, you're just minutes from highly rated schools, parks, golf courses, scenic trails, shopping, dining, and everyday essentials. Commuters will love the easy access to transit, major highways, nearby bus routes, and the GO Station.Nestled in one of Pickering's most promising communities, this exceptional home truly checks all the boxes for modern family living.
Additional Details
-
- MLS®
- E13066544
-
- Community
- Duffin Heights
-
- Living Area
- 1200-1399
-
- Building Type
- Condo Townhouse
-
- Building Style
- Stacked Townhouse
-
- Taxes
- $4754 (2025)
-
- Garage Space
- 1
-
- Garage Type
- Attached
-
- Parking Space
- 2
-
- Cooling
- Central Air
-
- Heating
- Gas
-
- Kitchen
- 1
-
- Basement
- None
-
- Locker
- None
-
- Pets Permitted
- Yes-with Restrictions
-
- Association Name
- DSCC
-
- Association Fee
- 307.73
-
- Association Fee Includes
- Common Elements Included
-
- Association Amenities
- BBQs Allowed, Visitor Parking
-
- Property Management
- First Service Residential
-
- Occupant Type
- Owner
-
- Listing Brokerage
- RE/MAX REALTRON REALTY INC.
Receive an Instant Property Analysis generated by state of the art Artificial Intelligence.
Comparable Sold Properties and similar active properties sorted in a chart, allowing you to analyze the dynamics of this property.
Property Features
School, ParkProperty Rooms
| Room Level | Room Type | Room Width | Room Length | Room Area | Room Dimensions | Room Desc |
|---|---|---|---|---|---|---|
| Main | Great Room | 4.6 | 4.47 | -- | -- | -- |
| Main | Kitchen | 4.26 | 2.44 | -- | -- | -- |
| Upper | Primary Bedroom | 4.115 | 3.353 | -- | -- | -- |
| Upper | Bedroom 2 | 3.51 | 3.05 | -- | -- | -- |
| Upper | Bedroom 3 | 3.2 | 2.845 | -- | -- | -- |