Description
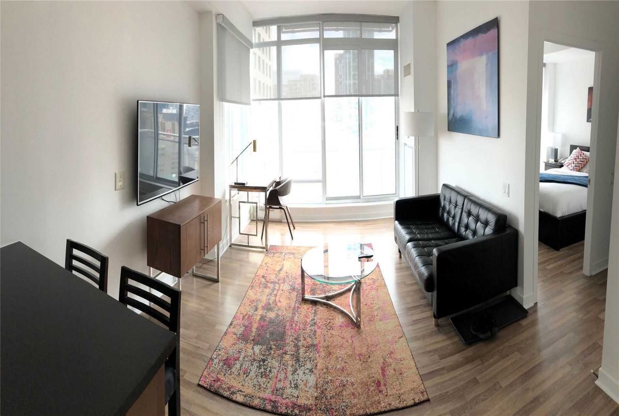
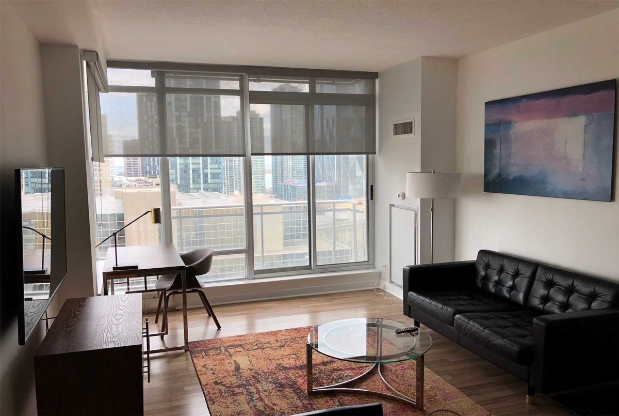
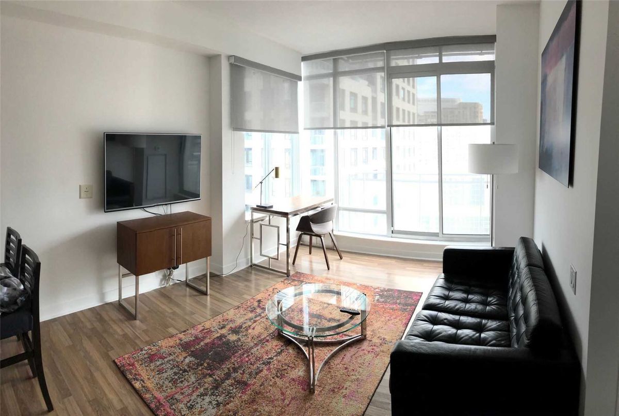
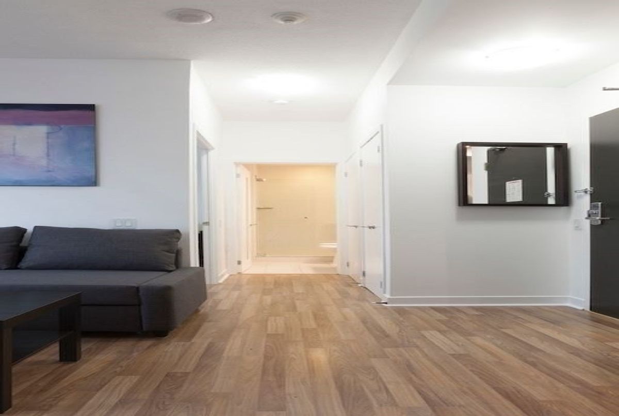
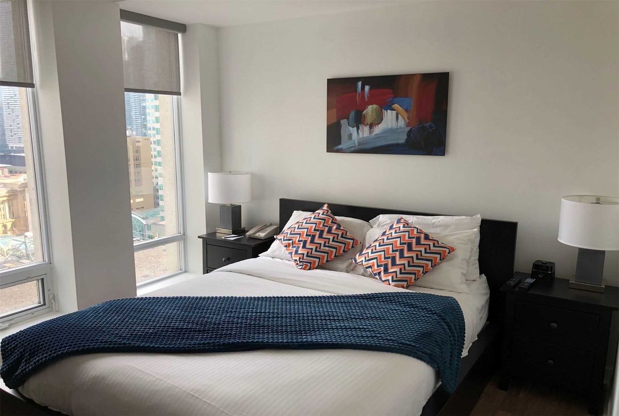
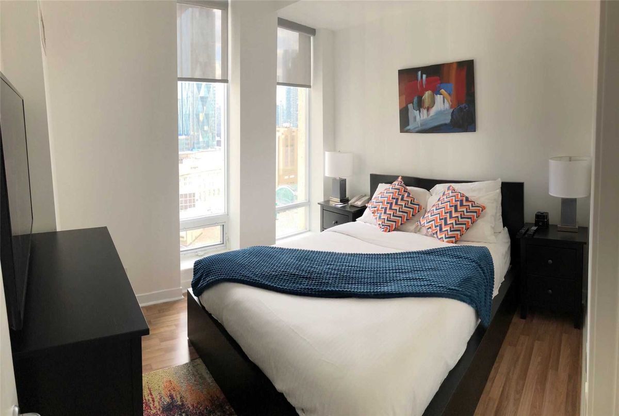
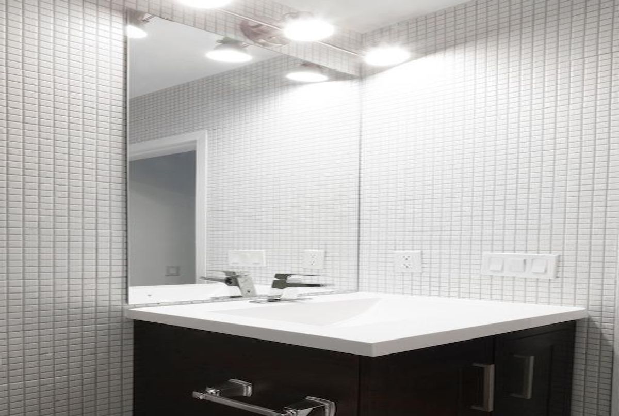
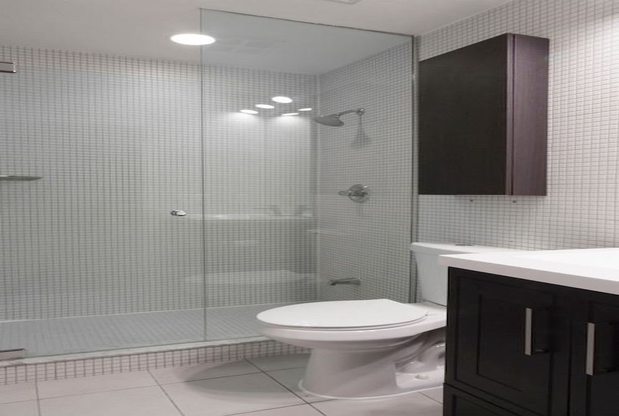
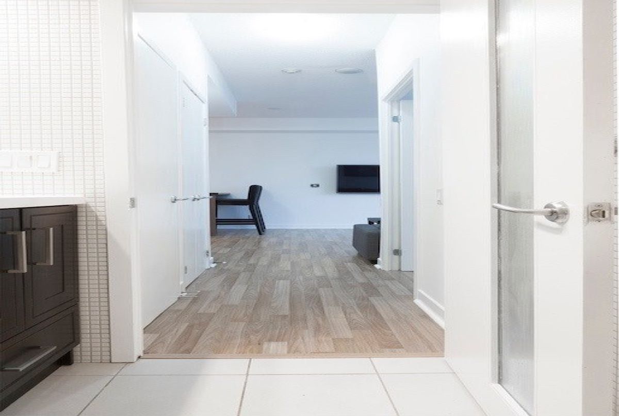
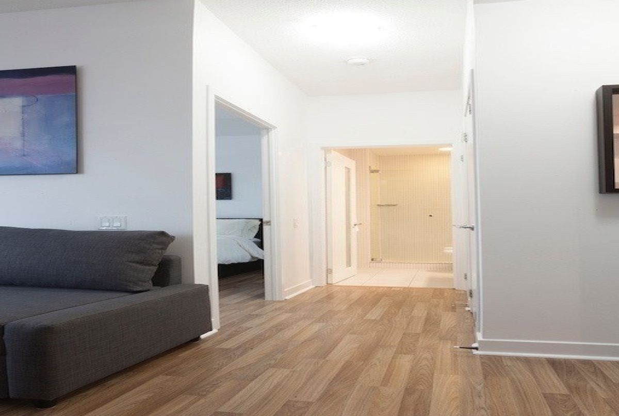
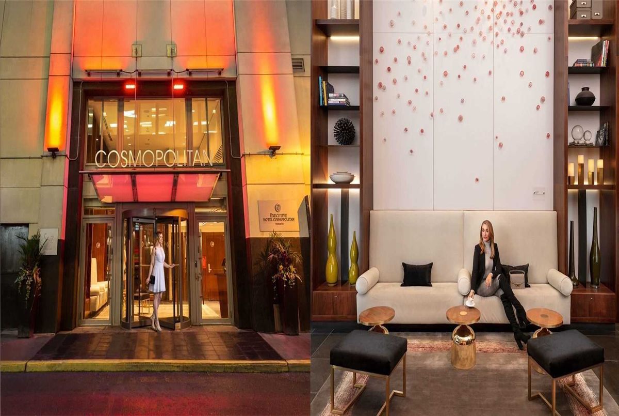
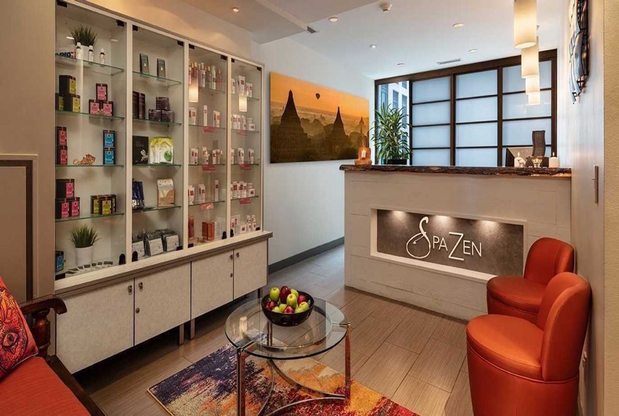
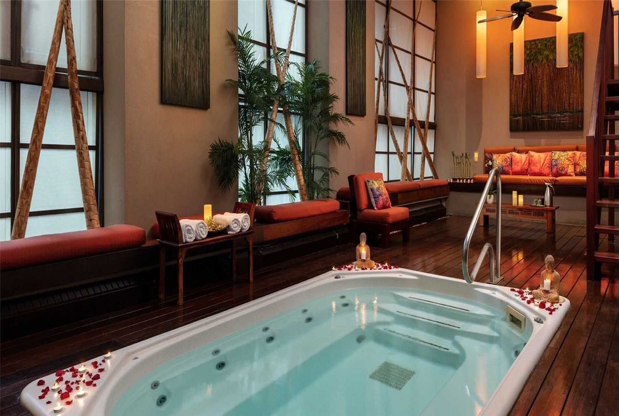
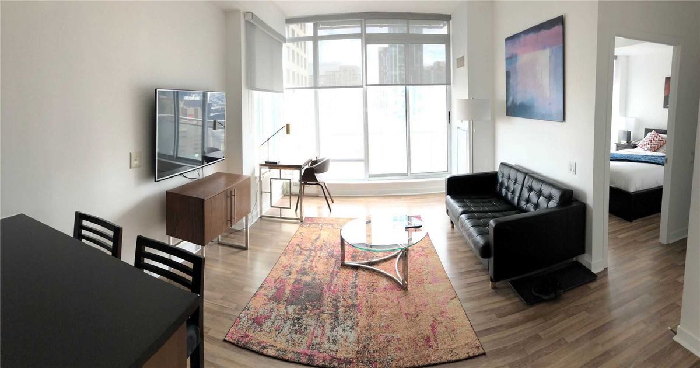
Luxury Hotel Style 1 Bdrm Unit In In The Heart Of Financial & Entertainment District @ Yonge/King, Exquisite View Of The City & Cn Tower, Building Amenities Include Spa, Wine Bar & Restaurants, Conference Rm, 24 Hour Concierge. Steps To St. Lawrence Market, Air Canada Centre, Underground Path & Subway. Only 5 Units Per Floor, Hallways Newly Updated, Unit Has Been Freshly Painted
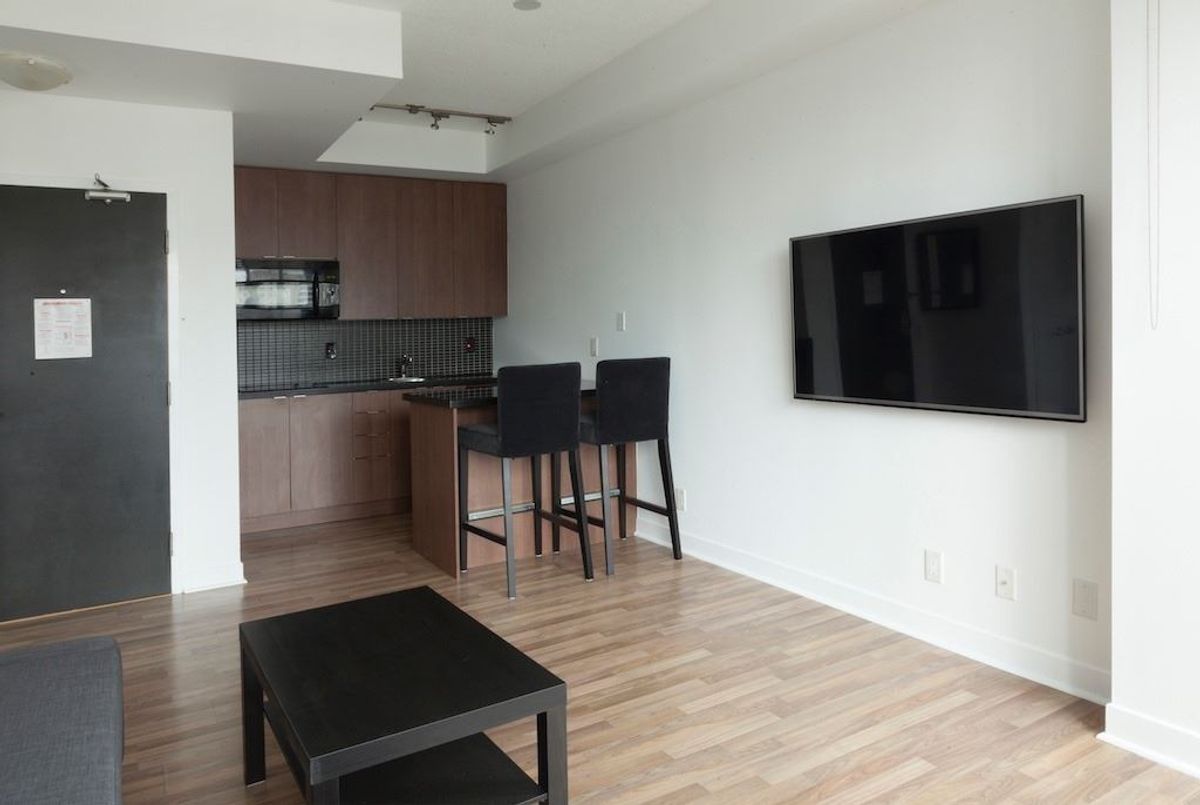
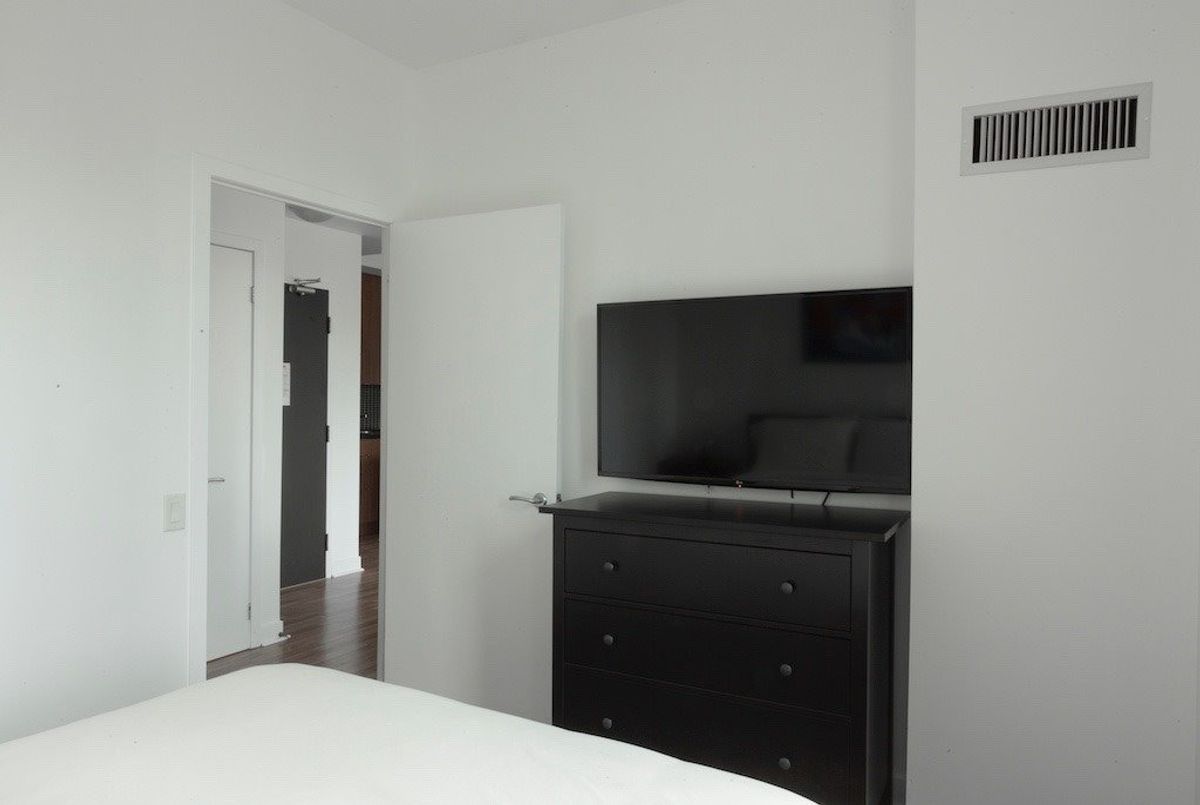
Includes 2 Flat Screen Mounted Smart Tvs, Storage Bed, Night Tables, And Dresser, All Electric Light Fixtures, All Window Coverings, Stove, Fridge, Built-In Dishwasher, Washer & Dryer.
Additional Details
-
- MLS®
- C5079896
-
- Original Price
- 499,999
-
- Unit No.
- 2303
-
- Community
- Church-Yonge Corridor
-
- Total Area
- 0-499
-
- Living Area
- 0-499
-
- Building Type
- Condo Apt
-
- Building Style
- Multi-Level
-
- Taxes
- $2093.23 (2020)
-
- Garage Type
- Undergrnd
-
- Cooling
- Central Air
-
- Heating
- Gas
-
- Kitchen
- 1
-
- Basement
- None
-
- Locker
- None
-
- Pets Permitted
- Restrict
-
- Possession Date
- 2021-02-01 00:00:00.0
-
- Listing Brokerage
- RIGHT AT HOME REALTY INC., BROKERAGE
Receive an Instant Property Analysis generated by state of the art Artificial Intelligence.
Comparable Sold Properties and similar active properties sorted in a chart, allowing you to analyze the dynamics of this property.