Description
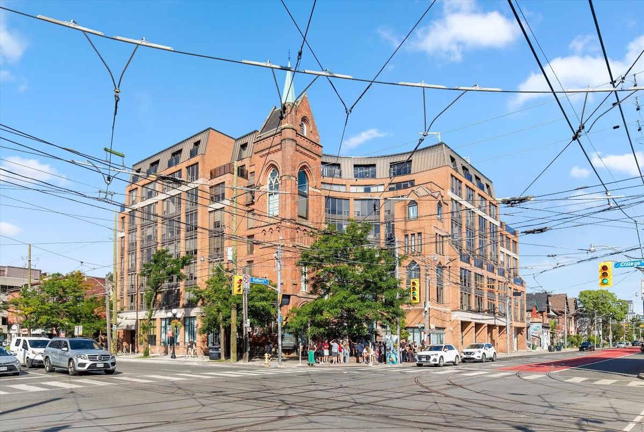
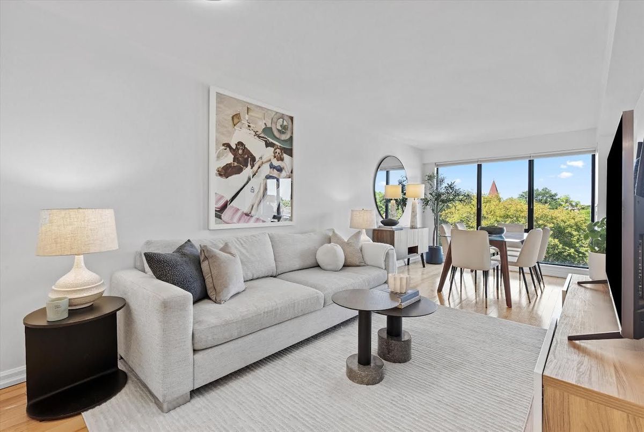
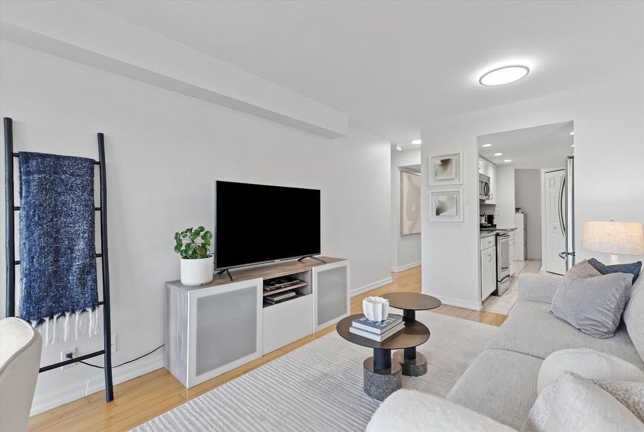
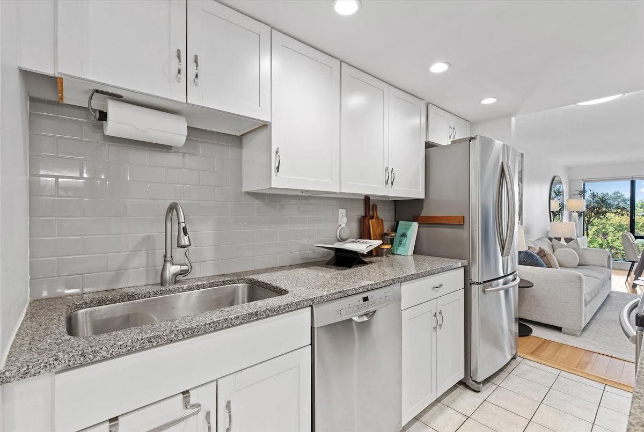
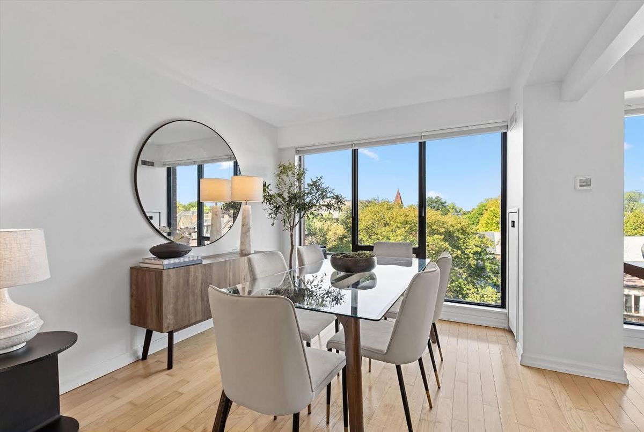
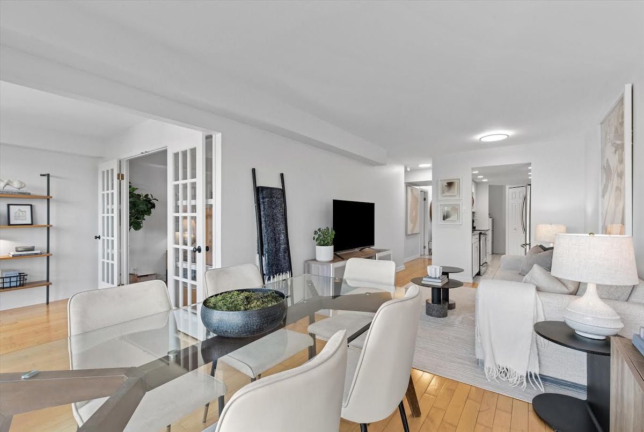
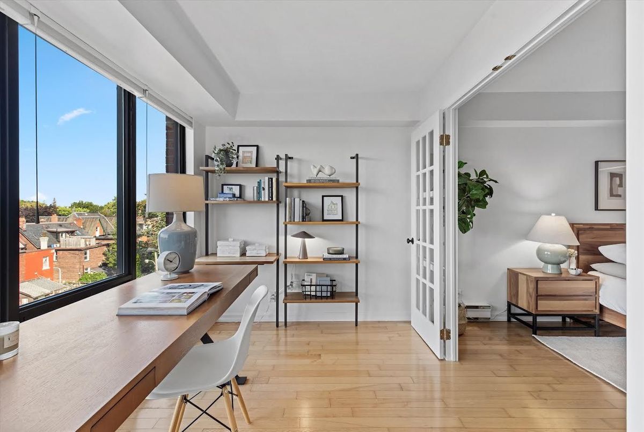
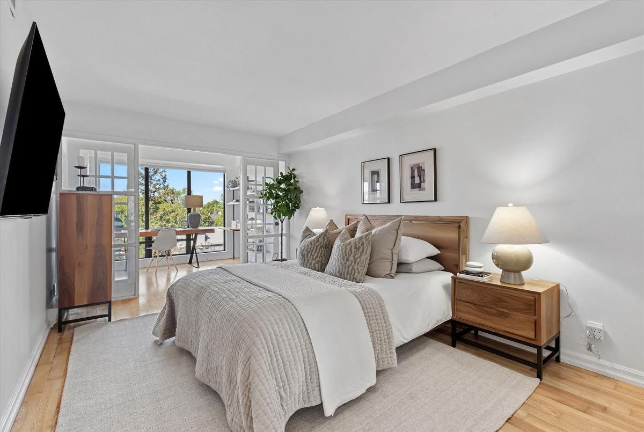
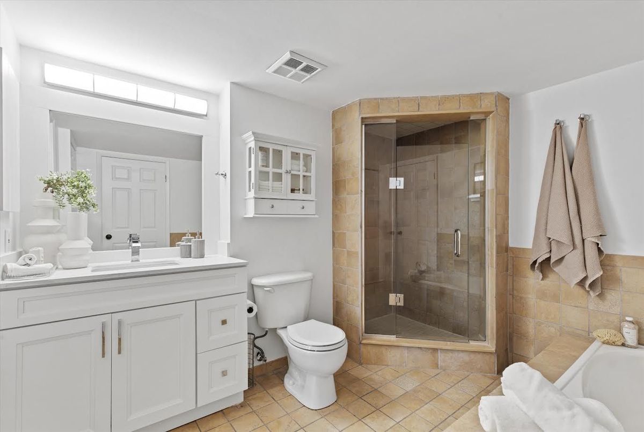
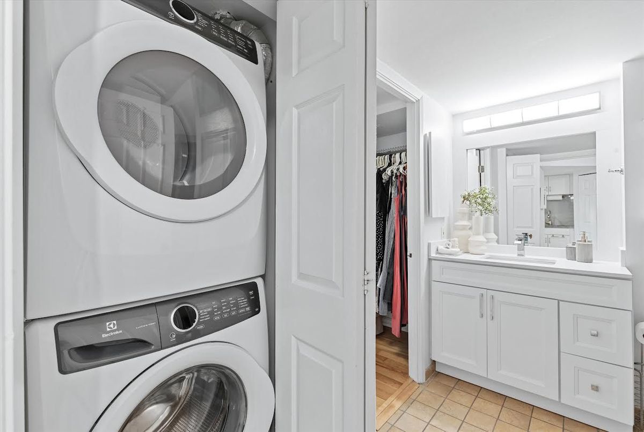
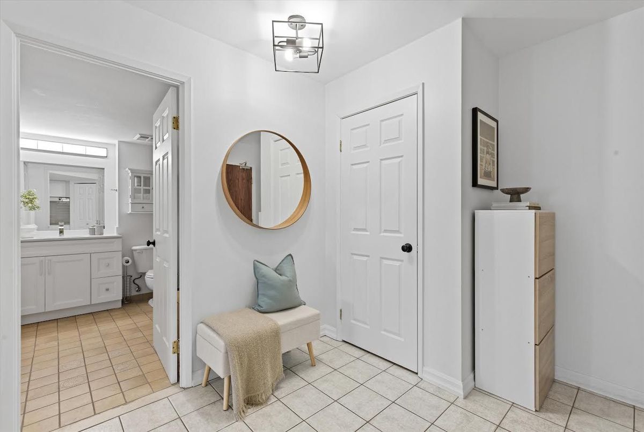
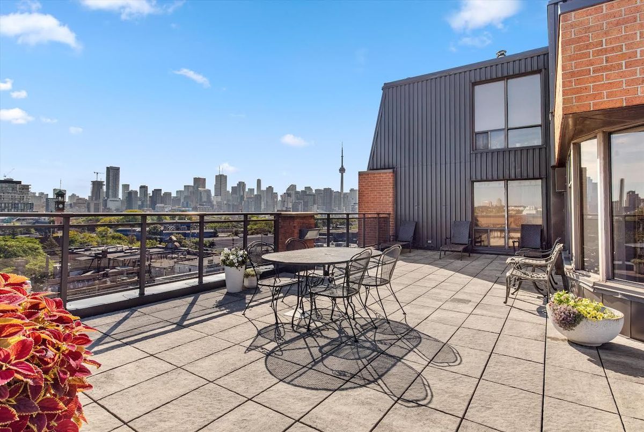
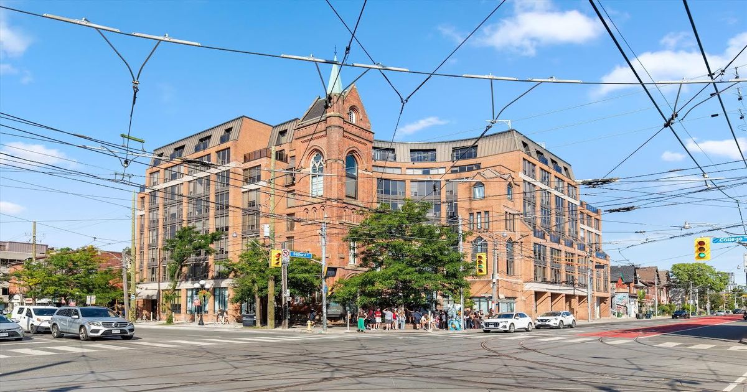
Spacious & Bright West-Facing Condo with Exceptional Flexibility! This Bright, Generously sized Condo with a Desirable West Quiet Exposure and One Owned underground Parking Spot!!! The Spacious layout offers Comfortable principal rooms and hardwood floors throughout, creating a warm and inviting feel. The Kitchen features Stainless steel appliances and Stone countertops, offering plenty of space for cooking and entertaining. The Exceptionally Large Primary Bedroom easily accommodates a King-sized bed, large Walk-in Closet, with the Added Convenience of Semi-ensuite access to the Oversized Bathroom. A Spacious Den with Floor to Ceiling windows and Wall Bookcase provides an Ideal Home Office, Study or Family room and offers the Flexibility to be converted to a Second Bedroom. The Oversized Bathroom provides Excellent Functionality and Generous Space. The rare Underground Parking adds Valuable convenience. Great storage in the unit and a separate Storage Locker which is owned. A Wonderful Opportunity for buyers looking for More Space, Flexibility and Functionality than the typical condo, in a Bright West-facing suite with Tremendous potential. Set in Highly sought-after Little Italy, enjoy plenty of fabulous Shops & Restaurants. Ideal for Professional minutes to Hospital Row, U of T, High Walking Score & TTC at your doorstep!
Additional Details
-
- MLS®
- C13781888
-
- Unit No.
- 512
-
- Community
- Palmerston-Little Italy
-
- Living Area
- 800-899
-
- Building Type
- Condo Apartment
-
- Building Style
- Apartment
-
- Taxes
- $2828 (2025)
-
- Garage Space
- 1
-
- Garage Type
- Underground
-
- Parking Space
- 1
-
- Cooling
- Central Air
-
- Heating
- Electric
-
- Kitchen
- 1
-
- Basement
- None
-
- Locker
- Owned
-
- Pets Permitted
- Yes-with Restrictions
-
- Association Name
- MTCC
-
- Association Fee
- 1281.71
-
- Association Fee Includes
- Water Included, CAC Included, Common Elements Included, Building Insurance Included, Parking Included
-
- Association Amenities
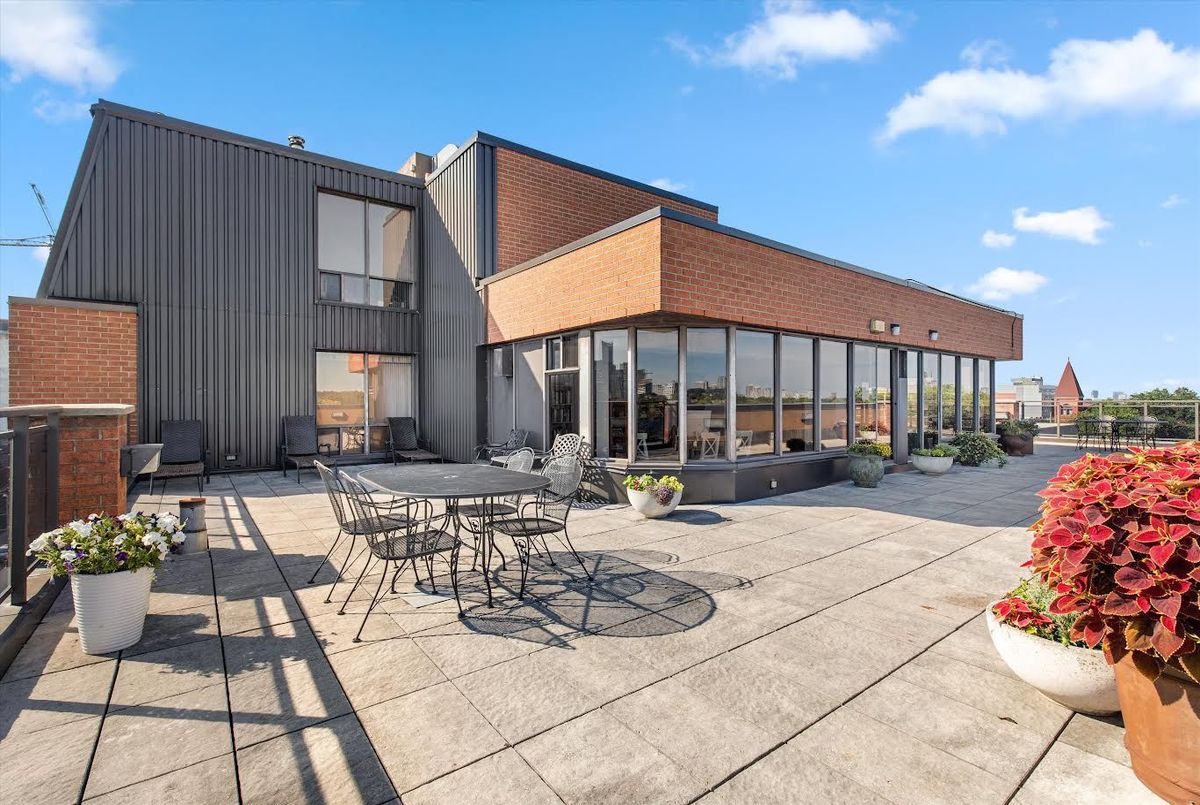
- Gym, Rooftop Deck/Garden, Sauna, Visitor Parking
-
- Property Management
- A.A Property Management 905 763 0677
-
- Occupant Type
- Owner
-
- Listing Brokerage
- RE/MAX REALTRON REALTY INC.
Receive an Instant Property Analysis generated by state of the art Artificial Intelligence.
Comparable Sold Properties and similar active properties sorted in a chart, allowing you to analyze the dynamics of this property.
Property Features
Hospital, Public Transit, SchoolProperty Rooms
| Room Level | Room Type | Room Width | Room Length | Room Area | Room Dimensions | Room Desc |
|---|---|---|---|---|---|---|
| Flat | Bedroom | 1.2 (Meters) | 1.5 (Meters) | -- | -- | -- |
| Flat | Living Room | 3 (Meters) | 4.2 (Meters) | -- | -- | -- |
| Flat | Dining Room | 2.1 (Meters) | 3 (Meters) | -- | -- | -- |
| Flat | Kitchen | 2.2 (Meters) | 3.1 (Meters) | -- | -- | -- |
| Flat | Primary Bedroom | 3.1 (Meters) | 4.6 (Meters) | -- | -- | -- |
| Flat | Den | 2.3 (Meters) | 3.1 (Meters) | -- | -- | -- |
| Flat | Bathroom | 2.8 (Meters) | 2.9 (Meters) | -- | -- | -- |